Property photo 1
Property photo 2
Property photo 3
Property photo 4
Property photo 5
4 Beds
3 Baths
1,530 sqft

$505,000

6212 Chapel View Lane, Citrus Heights CA, 95621

Price per sqft$330.07
Built in1976
Property size1,530 sqft
Property typeResidential

Overview

Active

Listed Apr 17, 2026

Updated 6h ago

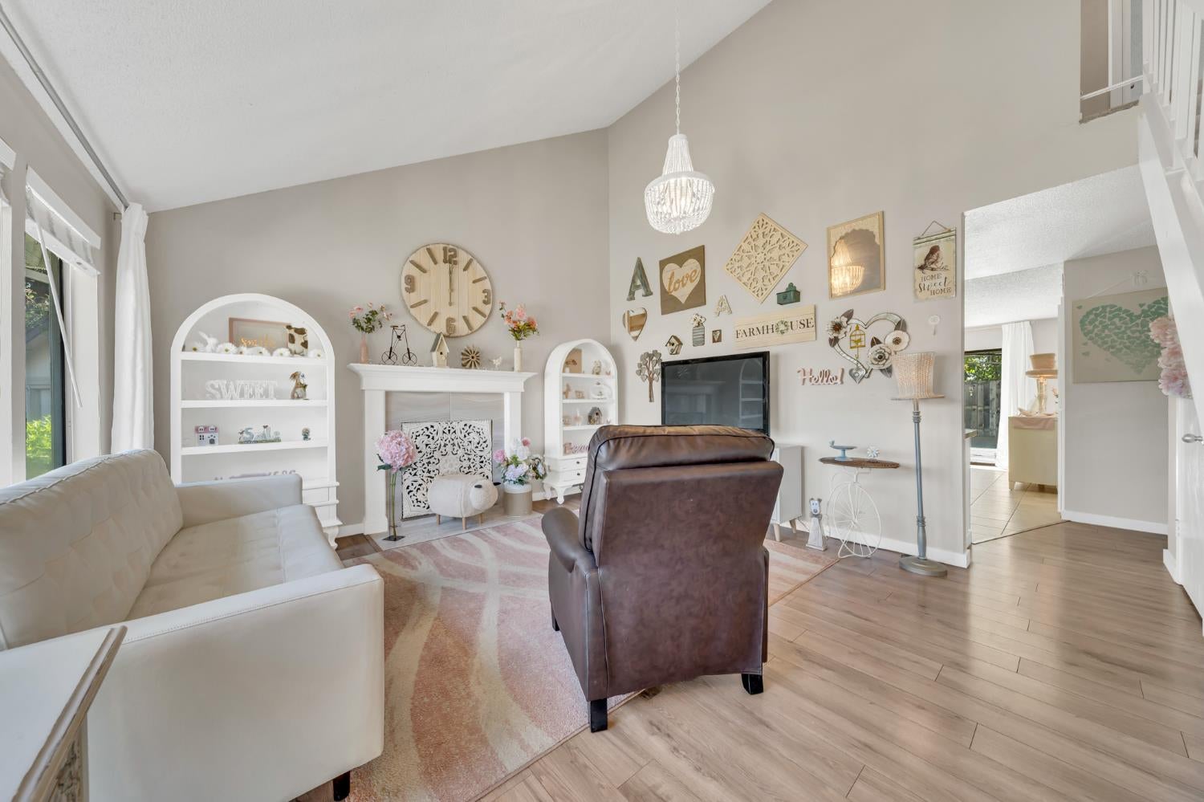
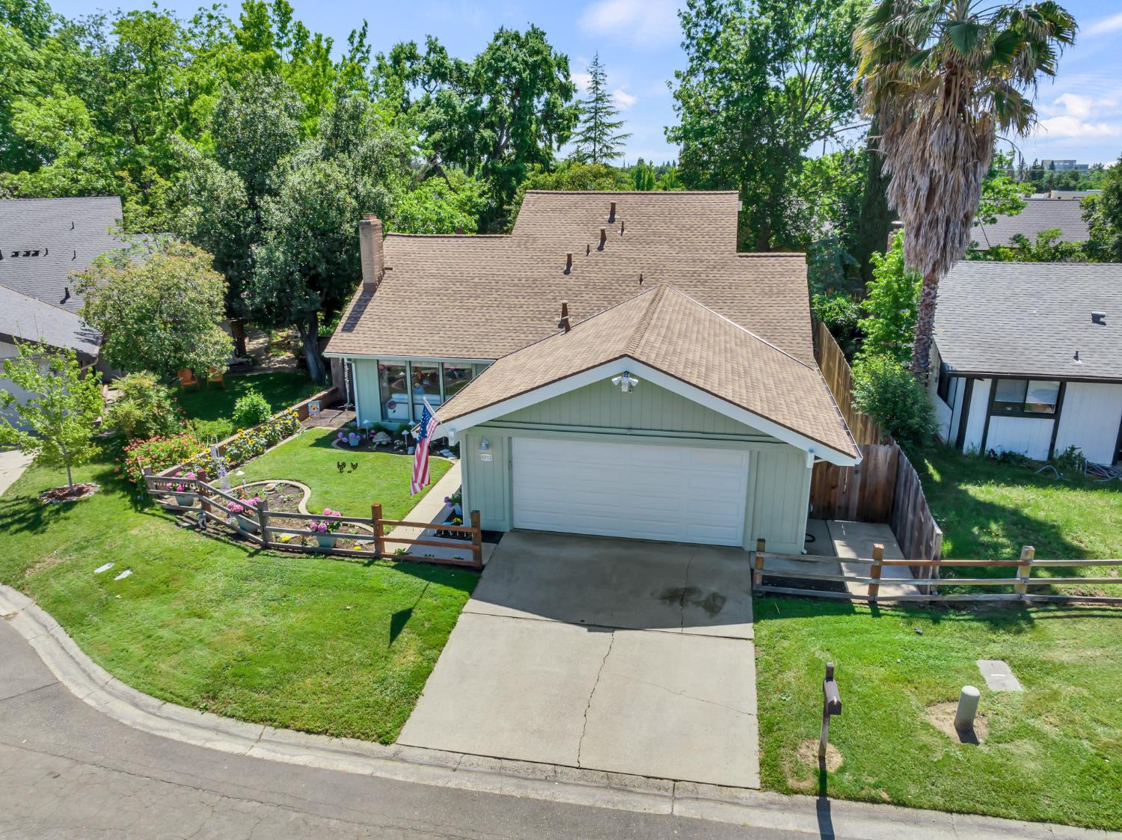
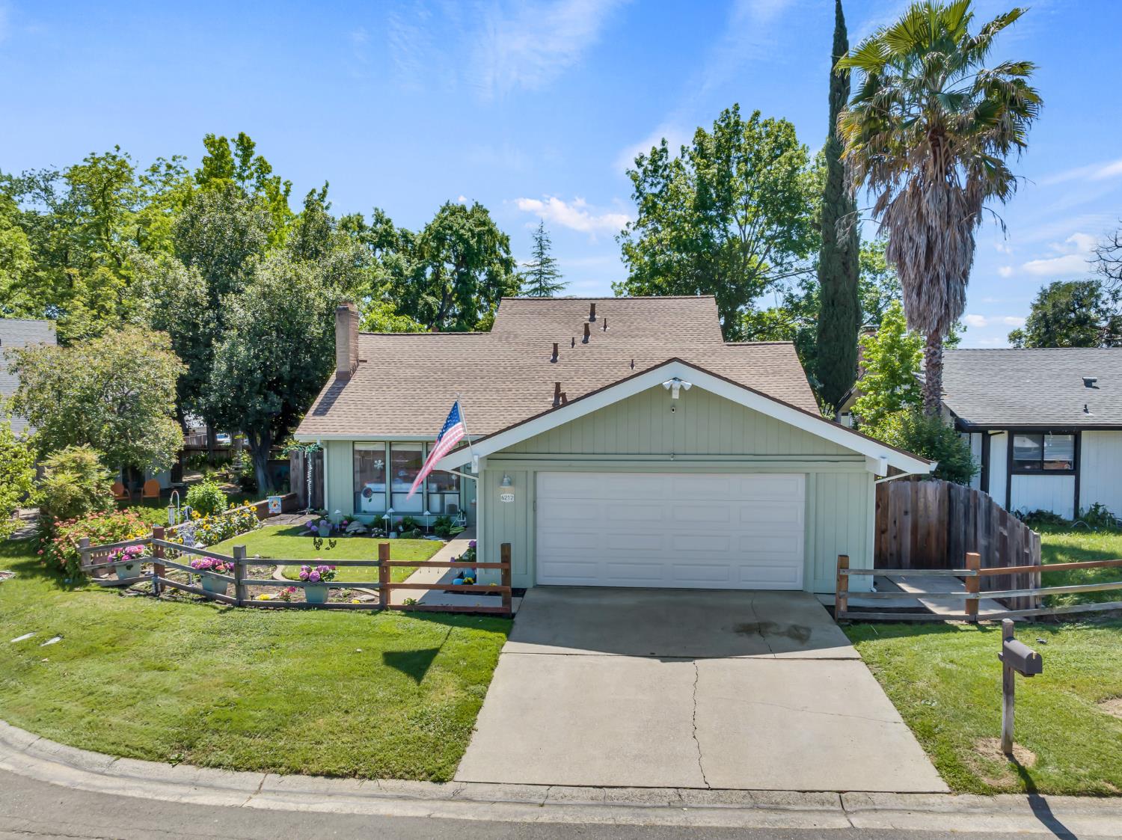
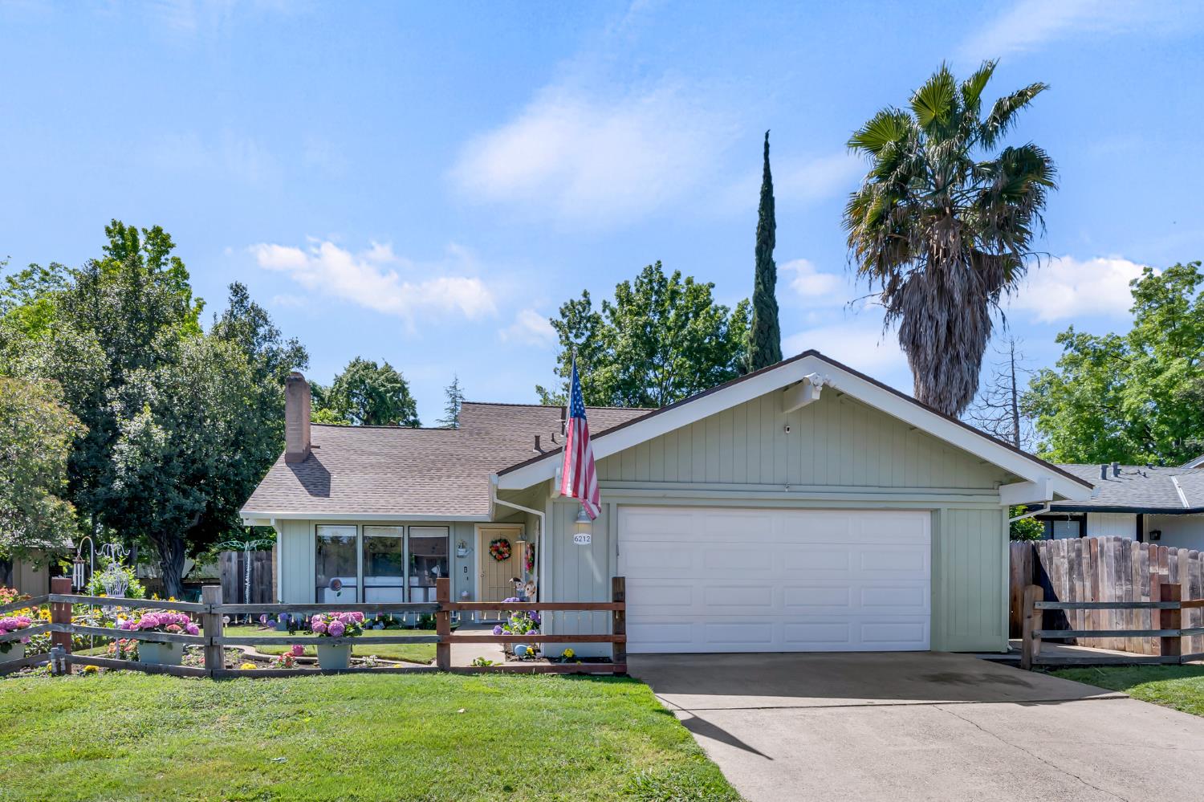
WOW! A BUYER'S DREAM - BEAUTIFULLY UPGRADED & MOVE-IN READY! This exceptional home is truly one of a kind! Featuring unique custom upgrades throughout, this property offers the perfect blend of style, comfort, functionality, and flexibility. The stunning kitchen is sure to impress, showcasing gorgeous Brazilian Quartzite countertops, custom soft-close shaker cabinetry, a farmhouse sink, and a dual convection oven. A sliding glass door welcomes beautiful morning sunlight while offering a lovely view and easy access to the beautifully manicured backyard and patio. Even better, many of the major expenses have already been taken care of! Recent improvements include: Oversized Trane AC unit, Newer water heater, Roof and gutters with a transferable warranty, Fresh interior and exterior paint. Simply unpack and enjoy! The thoughtfully designed downstairs living area features a guest bathroom, two additional bedrooms, and a spacious primary bedroom with a private bath. Upstairs, discover an impressive second primary suite with its own private bathroom. This expansive space offers incredible versatility and could serve as a private retreat, home office, entertainment room, or movie room. Perfect for multi-generational living! With multiple private living spaces and plenty of room to spread out, this home offers flexibility to accommodate a variety of lifestyles. Homes with this many custom features and recent improvements are hard to find. You truly must see everything this beautiful home has to offer! DON'T MISS OUT! Call today to schedule your private showing!

$3,360/mo

Est. mortgage payment based on a $505,000 home price.

All estimates are provided by Luxury Presence for informational purposes only. Actual amounts may vary.

Additional information

MLS® ID
226043165

Interior Features

Bedrooms
4
Bathrooms
3
Fireplace
Yes
Cooling
Yes
Heating
Yes
Basement
No

Exterior Features

Lot Size
0.13 Acres

Other Property Details

Association Fee Frequency
Monthly
Garage
Yes
55+/Senior Community
No
MLS provider logo

Courtesy of Windermere Signature Properties Auburn, Ryan Mackenroth,
Listing Contact:  

Data maintained by METROLIST® may not reflect all real estate activity in the market. All information has been provided by seller/other sources and has not been verified by broker. All measurements and all calculations of area (i.e., Sq Ft and Acreage) are approximate. All interested persons should independently verify the accuracy of all information. All real estate advertising placed by anyone through this service for real properties in the United States is subject to the US Federal Fair Housing Act of 1968, as amended, which makes it illegal to advertise 'any preference, limitation or discrimination because of race, color, religion, sex, handicap, family status or national origin or an intention to make any such preference, limitation or discrimination.' This service will not knowingly accept any advertisement for real estate which is in violation of the law. Our readers are hereby informed that all dwellings, under the jurisdiction of U.S. Federal regulations, advertised in this service are available on an equal opportunity basis. 

©2026 METROLIST®. All rights reserved.

Data last updated 6:17 PM UTC


Powered by Luxury Presence
