Property photo 1
Property photo 2
Property photo 3
Property photo 4
Property photo 5
3 Beds
2 Baths
1,549 sqft

$468,000

1040 Hampton Road, Sacramento CA, 95864

Price per sqft$302.13
Built in1952
Property size1,549 sqft
Property typeResidential

Overview

Active

Listed Oct 29, 2026

Updated 2 days ago

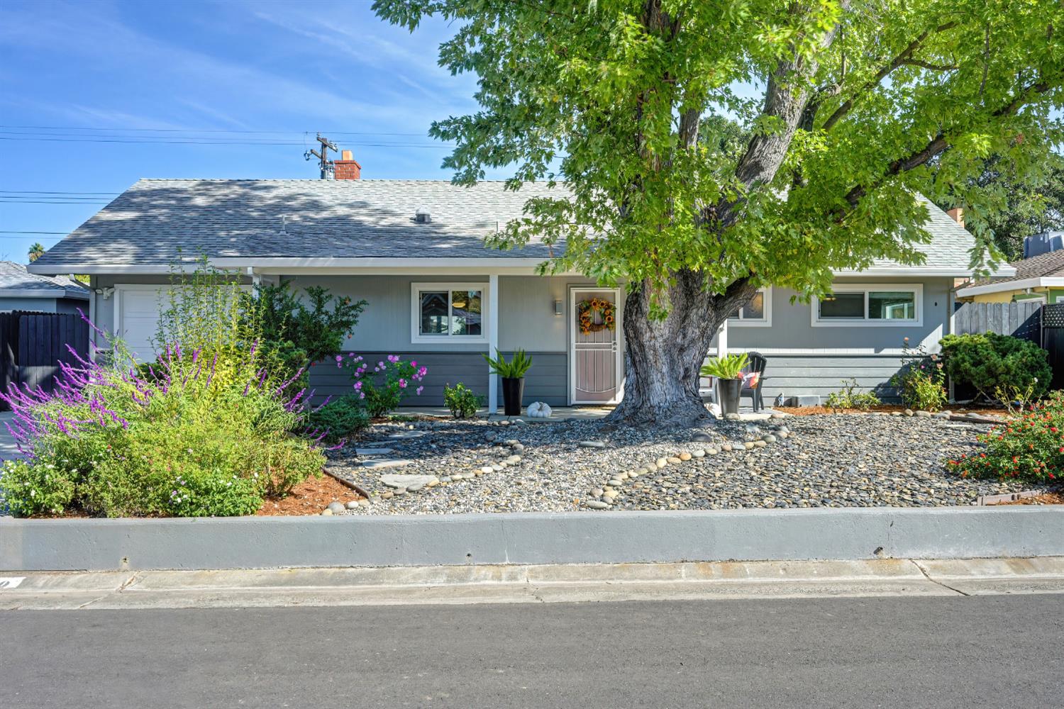
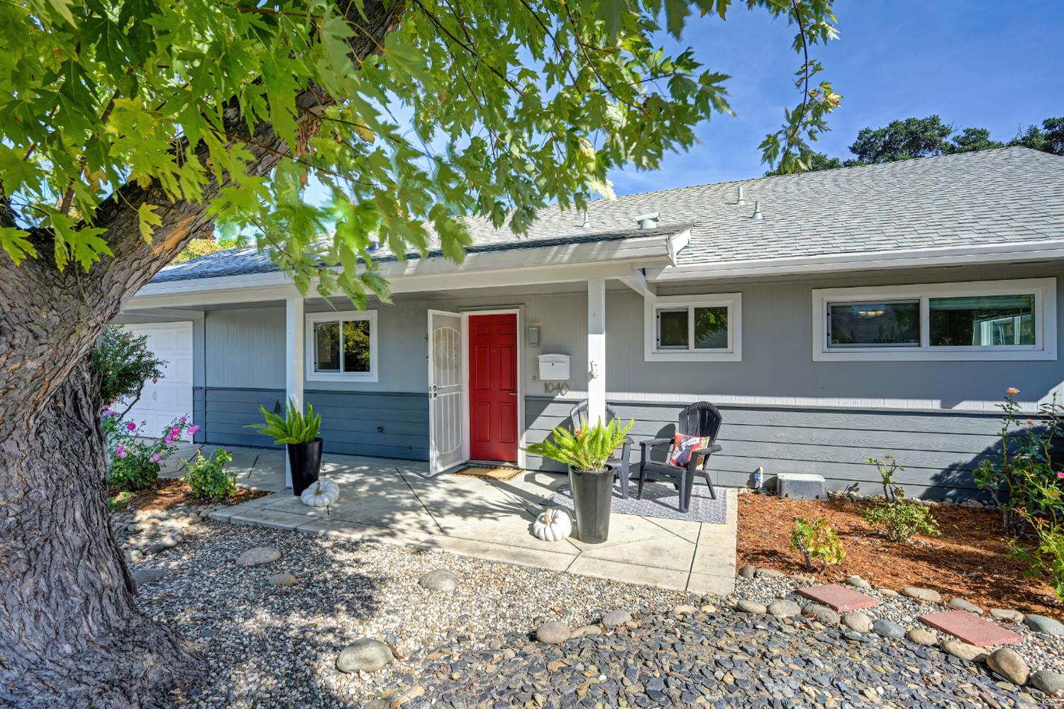
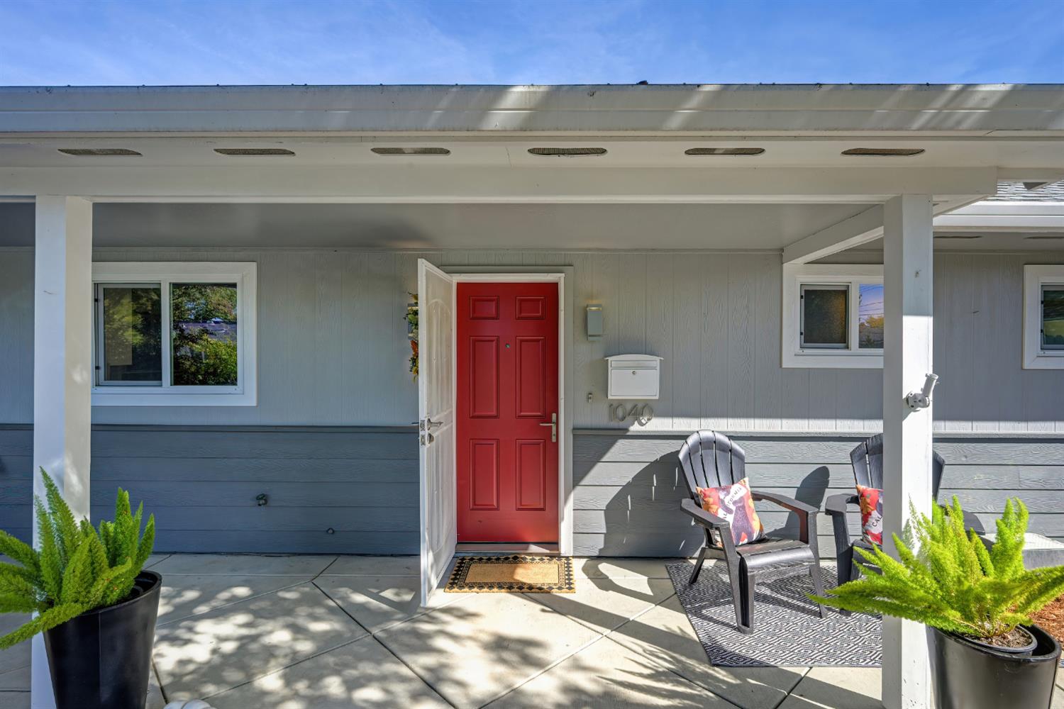
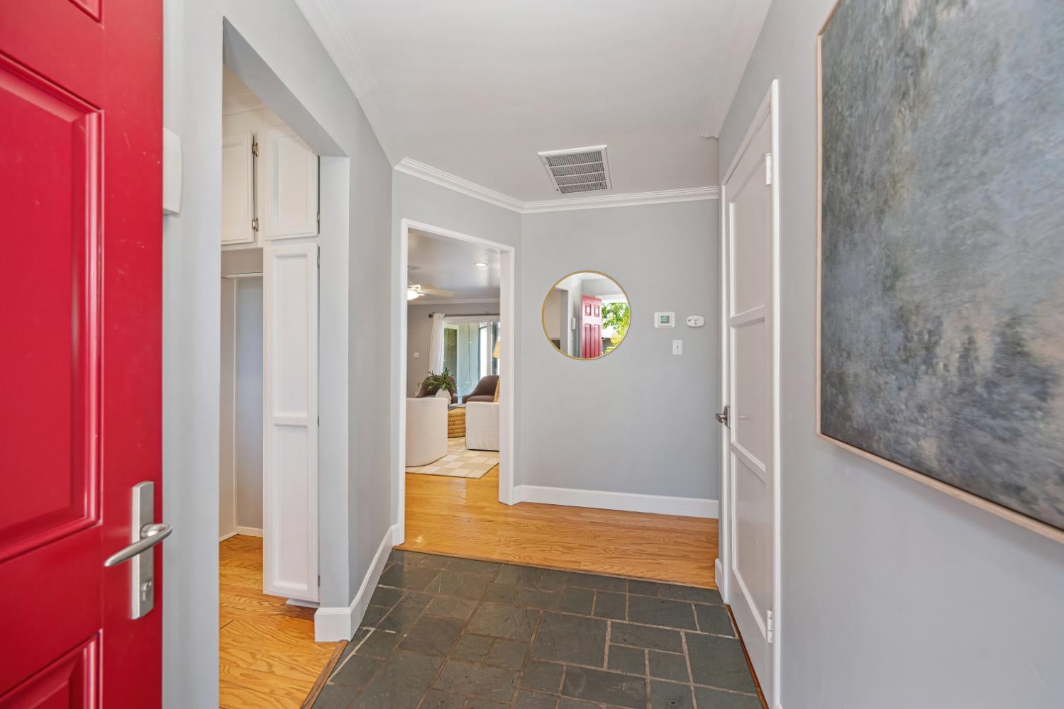
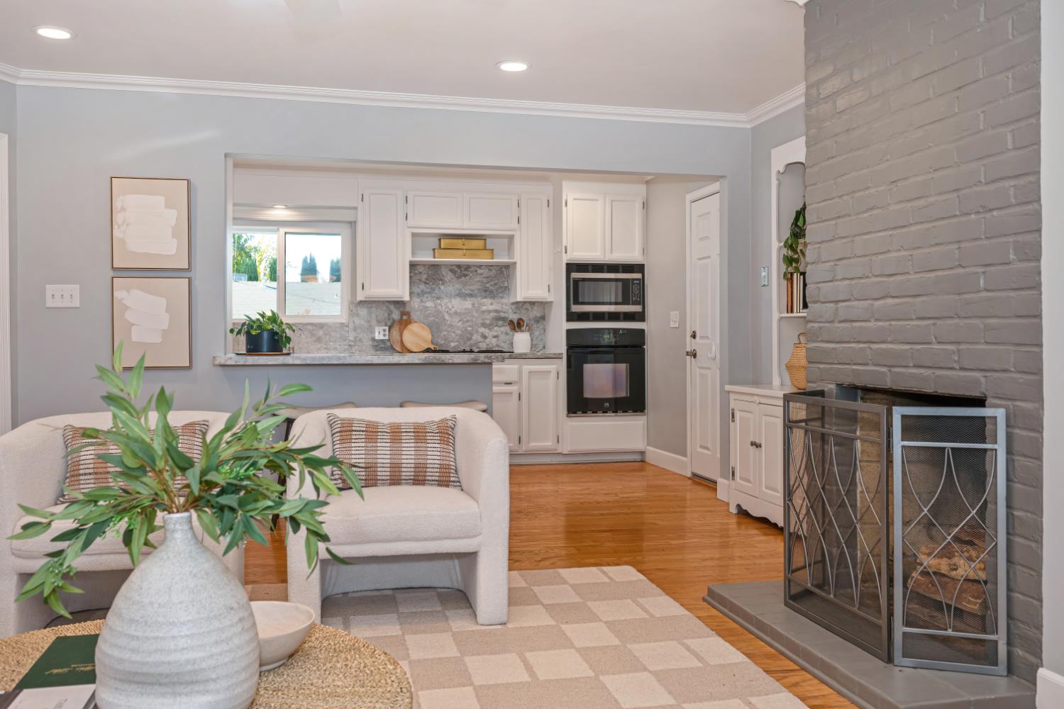
Space, Style & Comfort! Beautiful, lush landscaping and a majestic, mature shade tree create a canopy of greenery, setting the tone for this luxury 3-bedroom, 2-bath home, where an inviting front porch offers the perfect welcome! Step inside and immediately feel the warmth, character, and thoughtful touches that make this 1,549 sq. ft. home so special. A fabulous floor plan offers a wonderful blend of open living spaces and comfortable retreats. The inviting kitchen features quartz countertops and backsplash, a convenient dining bar, abundant cabinetry, solar skylight, built-in hutch, and built-in oven and microwave. The generous living room, anchored by a striking brick fireplace, flows beautifully from the kitchen and offers lovely backyard views and direct patio access. An expansive dining and flex room provides the perfect setting for lively gatherings, intimate dinners, or simply curling up with a favorite book, with sliding glass doors connecting to the outdoors. The spacious primary suite easily accommodates a king-size bed and features a generous closet and a showstopping custom marble bathroom with a walk-in shower, radiant heated floors, and a convenient combination washer/dryer. Two additional sizable bedrooms and a darling guest bath with a generous vanity and sophisticated molding accents complete the interior. Warm engineered hardwood floors, dual-pane windows, recessed lighting, and ceiling fans add to the home's comfort and appeal. Notable improvements include a new HVAC system (2022) and reroof (2017). And just wait until you step outside! Be swept away by the magic of the backyard, where a spacious patio invites everything from weekend BBQs with friends and family to peaceful afternoons enjoying a little R&R. Mature greenery and a tranquil setting create a wonderful outdoor escape. A large shed offers fantastic space for hobbies, projects, or extra storage, complete with a new roof (2025). A long driveway and one-car garage with automatic garage door and keypad entry add everyday convenience. A home filled with warmth, personality, and inviting spaces to enjoy inside and out!

$3,114/mo

Est. mortgage payment based on a $468,000 home price.

All estimates are provided by Luxury Presence for informational purposes only. Actual amounts may vary.

Additional information

MLS® ID
226133258

Interior Features

Bedrooms
3
Bathrooms
2
Fireplace
Yes
Cooling
Yes
Heating
Yes
Basement
No

Exterior Features

Lot Size
0.14 Acres

Other Property Details

Garage
Yes
55+/Senior Community
No
MLS provider logo

Courtesy of Coldwell Banker Realty, Jeanine Roza,
Listing Contact:  

Data maintained by METROLIST® may not reflect all real estate activity in the market. All information has been provided by seller/other sources and has not been verified by broker. All measurements and all calculations of area (i.e., Sq Ft and Acreage) are approximate. All interested persons should independently verify the accuracy of all information. All real estate advertising placed by anyone through this service for real properties in the United States is subject to the US Federal Fair Housing Act of 1968, as amended, which makes it illegal to advertise 'any preference, limitation or discrimination because of race, color, religion, sex, handicap, family status or national origin or an intention to make any such preference, limitation or discrimination.' This service will not knowingly accept any advertisement for real estate which is in violation of the law. Our readers are hereby informed that all dwellings, under the jurisdiction of U.S. Federal regulations, advertised in this service are available on an equal opportunity basis. 

©2026 METROLIST®. All rights reserved.

Data last updated 3:59 AM UTC


Powered by Luxury Presence
