Property photo 1
Property photo 2
Property photo 3
Property photo 4
Property photo 5
3 Beds
3 Baths
1,516 sqft

$1,150,000

55 Fleurance, LAGUNA NIGUEL CA, 92677

Price per sqft$758.58
Built in1992
Property size1,516 sqft
Property typeCondominium

Overview

Active

Listed Sep 17, 2026

Updated 7h ago

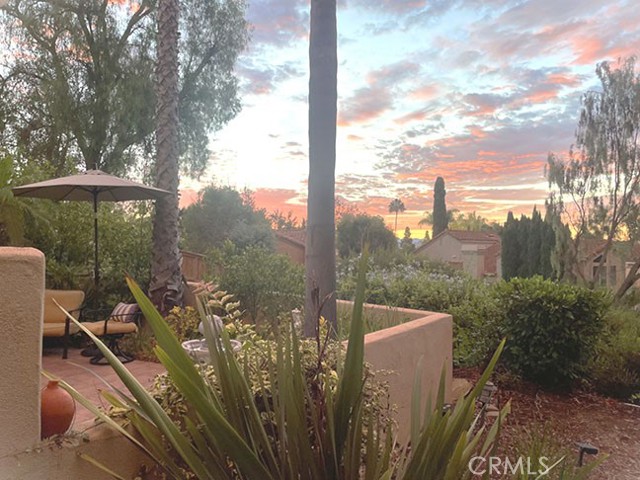
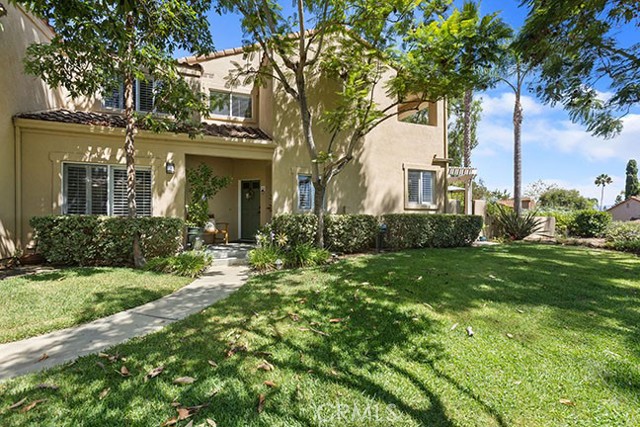
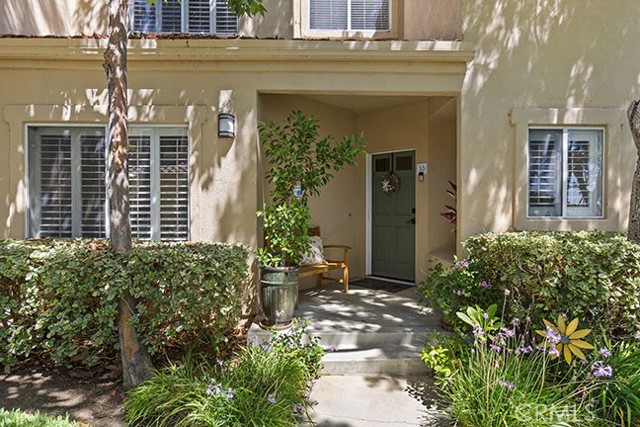
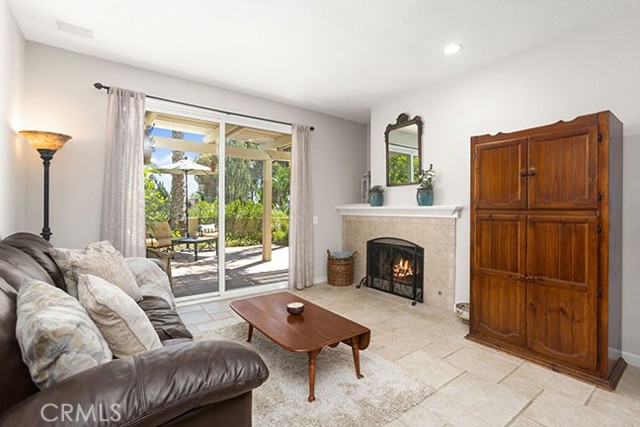
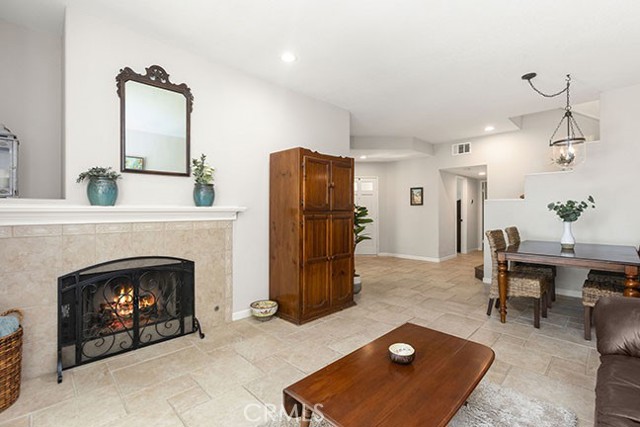
Welcome to your new home at 55 Fleurance, Laguna Niguel. This extraordinary end unit residence in the Encore At Marina Hills community has a prime location and panoramic views of the Laguna Niguel valley and the rolling hills. This light, bright, and airy home has it s own private entrance next to a lush greenbelt, cathedral ceilings, stone tile and engineered wood flooring, soft hue paint, plantation shutters, and plenty of windows to enjoy the view. The floor plan includes a highly desirable main-level bedroom and full bathroom; ideal for a 3rd bedroom, guests, or a home office. Enjoy cooking again in the upgraded white kitchen with Corian counters, plenty of cabinet space including a large pantry, room for a coffee bar and a breakfast nook for your morning coffee. The spacious living room and dining rooms are open to the kitchen, have a cozy fireplace, and an over-sized sliding glass door to the back yard. Step into your own private oasis back yard with gorgeous sunrises, mature tropical landscaping, Saltillo tiles, a patio cover for shade, and an abundance of planter space for the next green thumb gardener. The view from the back yard is stunning! Upstairs there are two more bedrooms both with their own ensuite bathrooms. The primary bedroom includes a walk in closet, an upgraded primary bathroom, and a balcony to enjoy the view. The 2-car attached garage offers plenty of storage, epoxy floors, and a 2-car driveway. Enjoy the Encore community s pool and spa which is within walking distance. Also, you are close to Marina Hills Community pool, clubhouse, tennis courts, pickleball courts, playgrounds, and sports fields. The community re-piped with Pex piping in 2018. This one is a diamond and will sell fast!

$7,651/mo

Est. mortgage payment based on a $1,150,000 home price.

All estimates are provided by Luxury Presence for informational purposes only. Actual amounts may vary.

Additional information

MLS® ID
OC26195239MR

Interior Features

Bedrooms
3
Bathrooms
3
Fireplace
Yes
Cooling
Yes
Heating
Yes
Basement
No

Exterior Features

Lot Size
0.03 Acres

Other Property Details

Association Fee Frequency
Monthly
Garage
Yes
View
Yes

Also listed on SDMLS and CRMLS

Listed by Janet Thompson with First Team Real Estate
Listing Contact: 949-795-9949 

Based on information from The MLSTM / Combined LA/Westside Multiple Listing Service, Inc. IDX information is provided exclusively for consumers' personal, non-commercial use, it may not be used for any purpose other than to identify prospective properties consumers may be interested in purchasing. All information is deemed reliable but not guaranteed and should be independently reviewed and verified. Property locations as displayed on any map are best approximations only and exact locations should be independently verified. All properties are subject to prior sale, change or withdrawal, and may or may not be listed by the office/agent presenting the information. Neither listing broker(s) nor Kevin W. Smith shall be responsible for any typographical errors, misinformation, misprints and shall be held totally harmless. 

©2026 Combined L.A./Westside MLS. All rights reserved.

Data last updated 9/18/2026

.     

Powered by Luxury Presence
