Property photo 1
Property photo 2
Property photo 3
Property photo 4
Property photo 5
3 Beds
3 Baths
2,498 sqft

$1,199,900

15155 Segovia CT, SAN DIEGO CA, 92129

Price per sqft$480.34
Built in1970
Property size2,498 sqft
Property typeResidential

Overview

Active

Listed Oct 29, 2026

Updated 14h ago

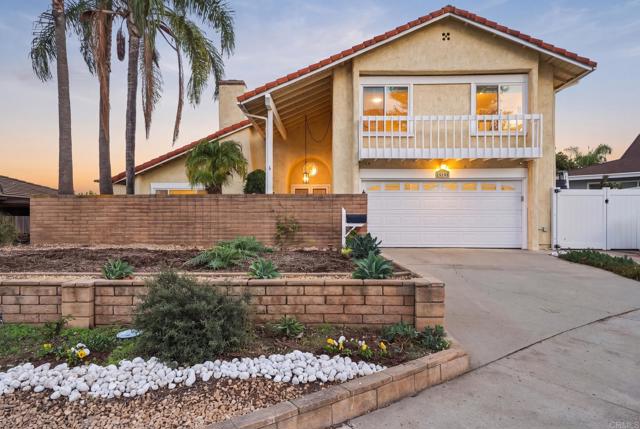
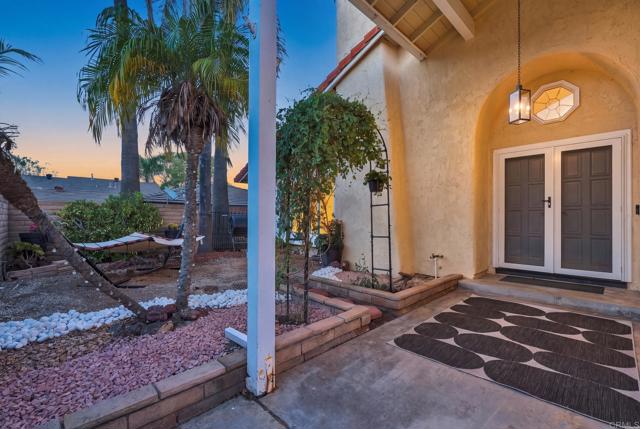
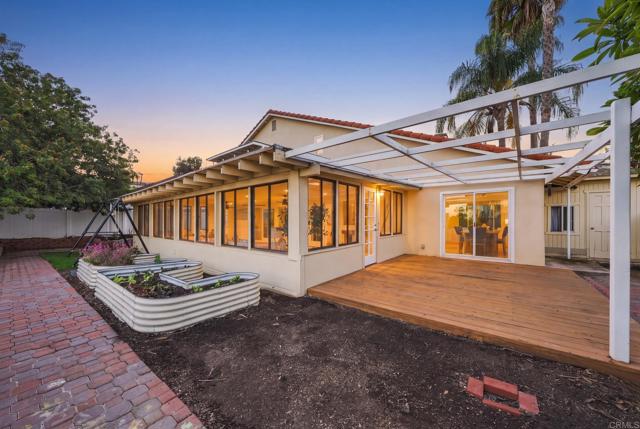
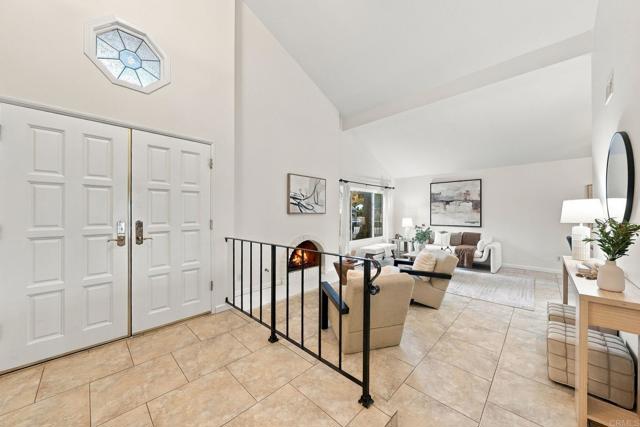
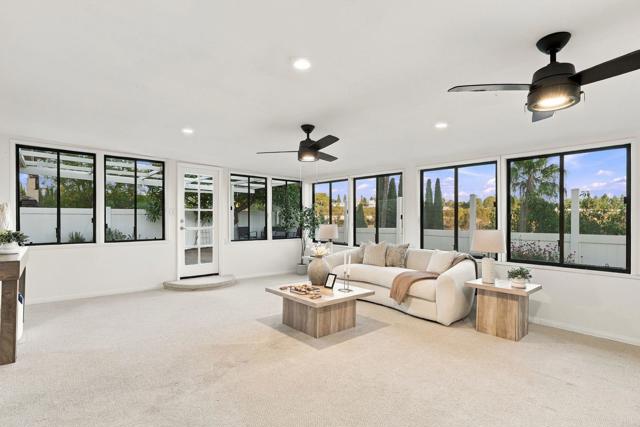
15155 Segovia Court is not your average Rancho Peasquitos home. It is a versatile sanctuary set in a community-friendly and peaceful cul-de-sac. This home features vaulted ceilings and an additional 738 square-foot* bonus area open to your imagination, perfect for a game room, media lounge, or creative studio. The possibilities to create your dream space are endless! Enjoy dual flex spaces ideal for working from home. Fitness enthusiasts and hobbyists will love the fully upgraded garage, complete with sleek epoxy flooring, custom slat-wall organization, built-in cabinetry, and a roll-down privacy screen ready for an at-home gym or workshop. Enjoy complete peace of mind with newer big-ticket items, including the HVAC system, water heater, and dual-pane windows. Additional upgrades include a custom security screen door, stainless steel appliances, and ceiling fans. Outside, live in a suburban farmer's paradise surrounded by a sustainability-certified edible garden, a stunning mature plumeria tree, fruit trees, and a vibrant butterfly garden. With no HOA fees or restrictions, you have total freedom to customize your outdoor oasis. Located just minutes from top-rated schools, prime shopping, dining, and effortless freeway access, this home offers the ultimate balance of modern convenience and serene living. *738 sf flex space off the kitchen is an enclosed sun room and not included in the Assessor's Tax Suite square footage. MLS Tax Suite/Assessor is 1760 Square Feet. There are two additional "flex" areas which current sellers used as home office - side shed and walk-in closet and office/flex area adjacent to primary bedroom.

$7,983/mo

Est. mortgage payment based on a $1,199,900 home price.

All estimates are provided by Luxury Presence for informational purposes only. Actual amounts may vary.

Additional information

MLS® ID
PTP2608164MR

Interior Features

Bedrooms
3
Bathrooms
3
Fireplace
Yes
Cooling
Yes
Basement
No

Exterior Features

Lot Size
0.14 Acres

Other Property Details

Garage
Yes
View
Yes

Also listed on SDMLS and CRMLS

Listed by Vinny Morineau with The Avenue Home Collective
Listing Contact: 619-250-6985 

Based on information from The MLSTM / Combined LA/Westside Multiple Listing Service, Inc. IDX information is provided exclusively for consumers' personal, non-commercial use, it may not be used for any purpose other than to identify prospective properties consumers may be interested in purchasing. All information is deemed reliable but not guaranteed and should be independently reviewed and verified. Property locations as displayed on any map are best approximations only and exact locations should be independently verified. All properties are subject to prior sale, change or withdrawal, and may or may not be listed by the office/agent presenting the information. Neither listing broker(s) nor Kevin W. Smith shall be responsible for any typographical errors, misinformation, misprints and shall be held totally harmless. 

©2026 Combined L.A./Westside MLS. All rights reserved.

Data last updated 11/4/2026

.     

Powered by Luxury Presence
